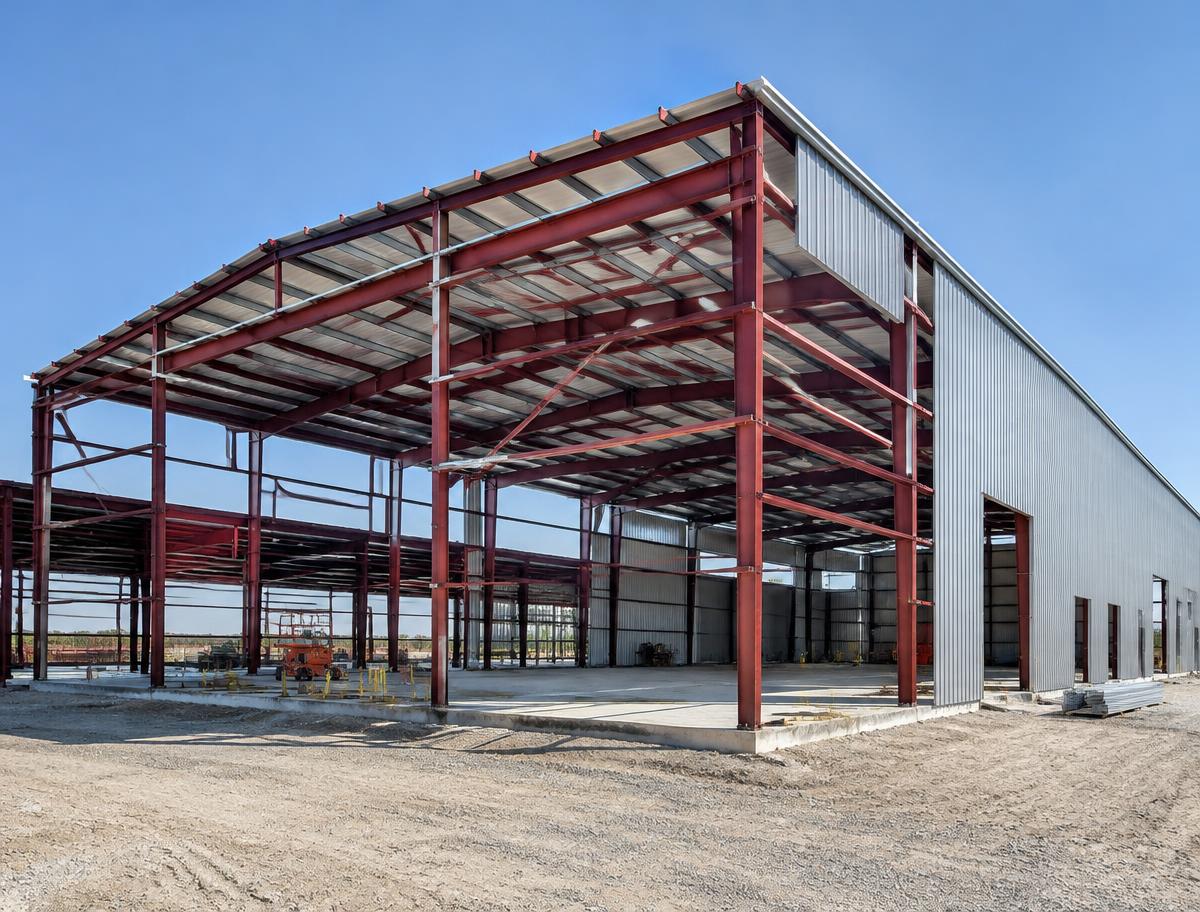
Illustrative example
Red Iron Steel Buildings
Clear-span structural steel for shops, warehouses and agricultural use.
Interactive 3D Building Design Software
Transform your construction website into an interactive 3D sales experience. Let customers customize buildings, visualize their ideas, and submit detailed quote requests directly to your team.
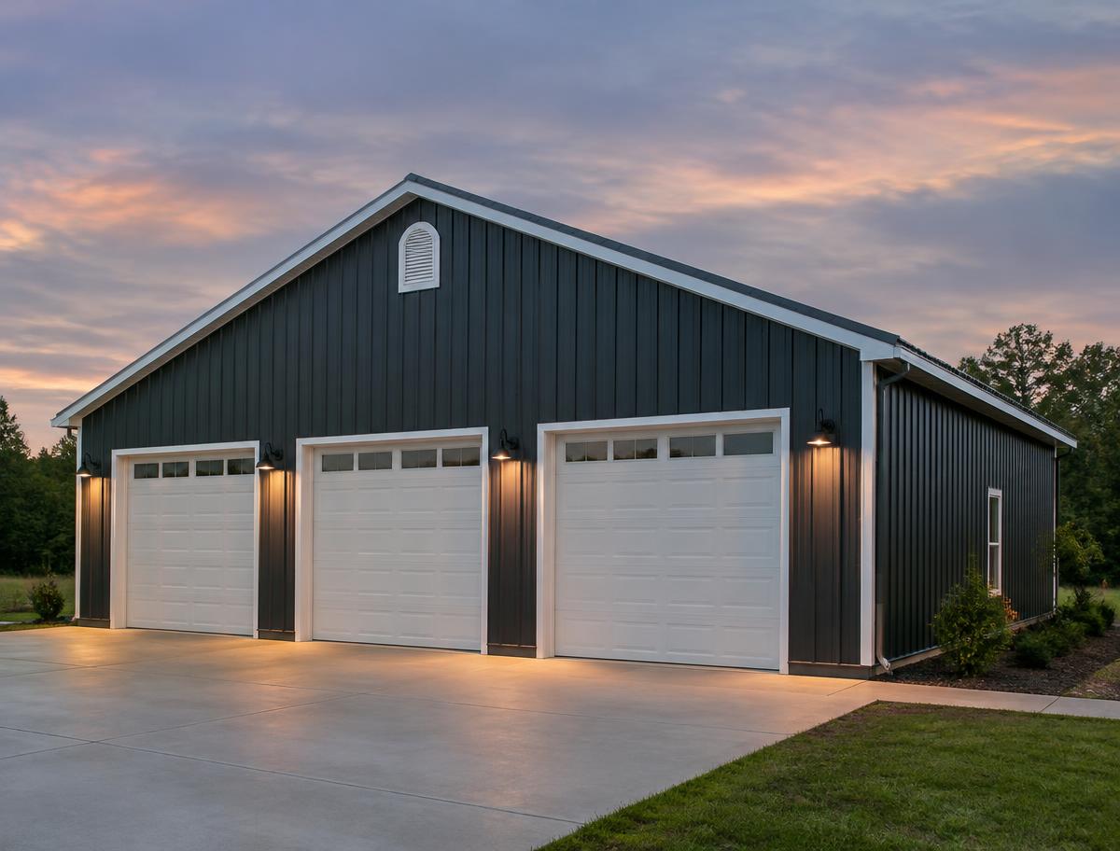
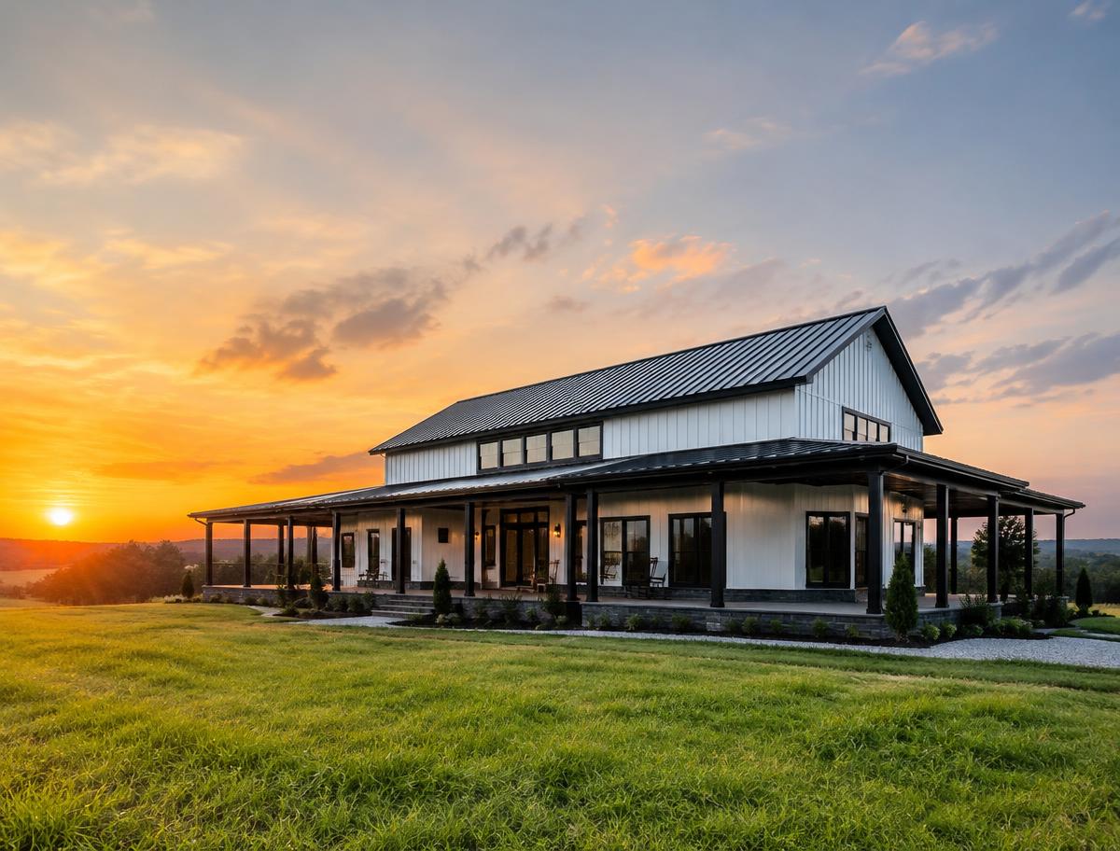
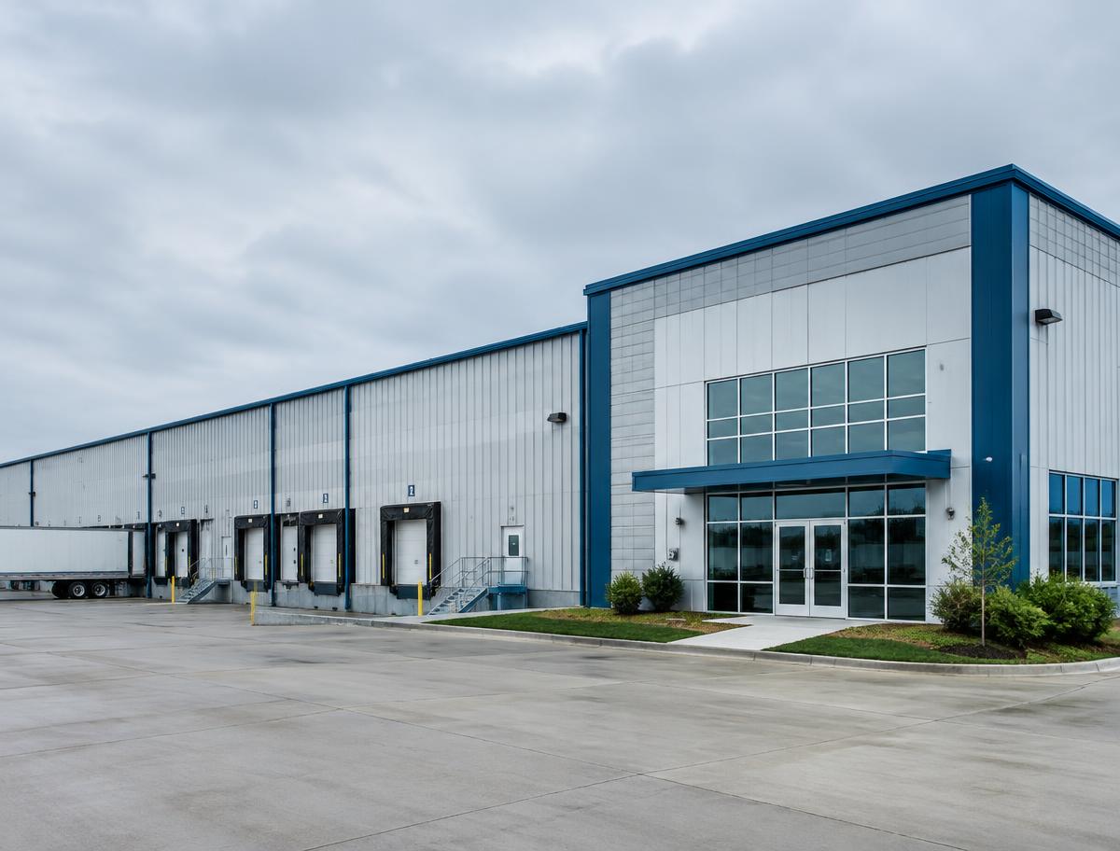
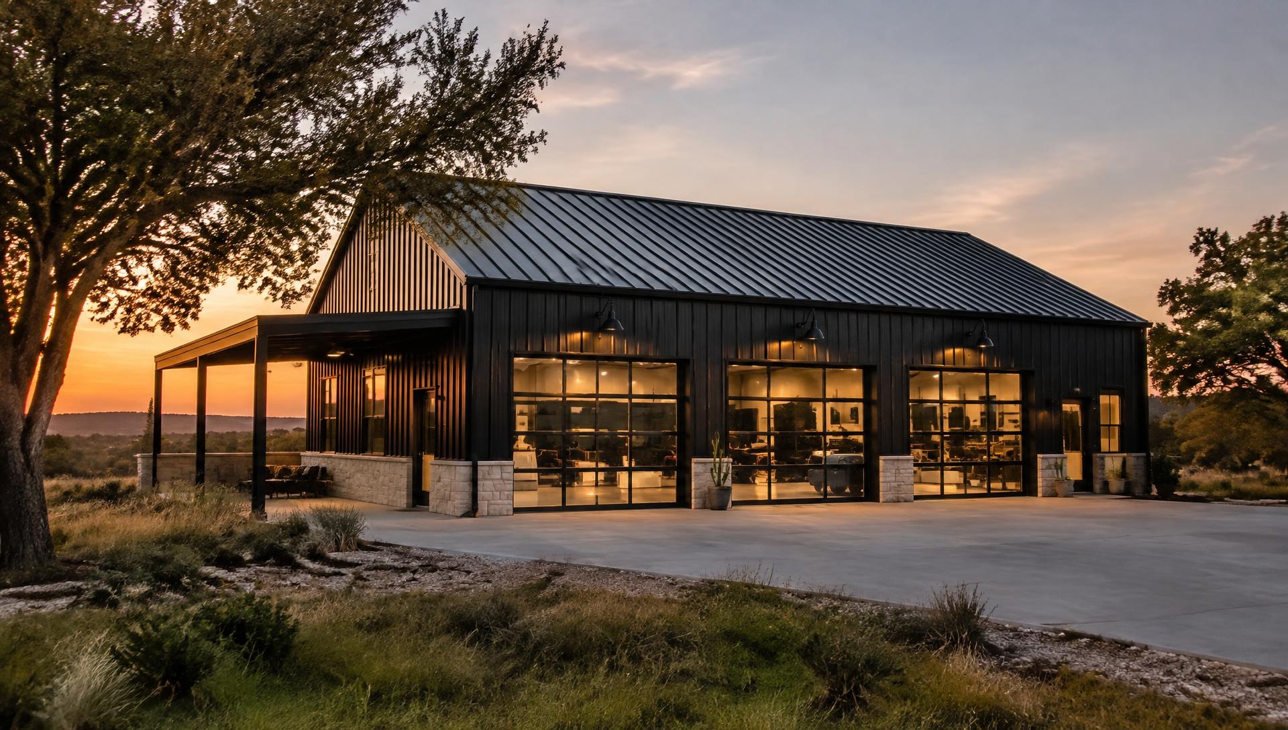
Illustrative building examples — not customer projects.
Live demo
Try our interactive 3D building designer and experience what your customers could offer directly on their websites.
What you receive
The goal: give your construction business its own branded interactive 3D configurator — on your website, with inquiries delivered to you.
Your configurator lives on your own site, under your brand.
Size, roof pitch, colors, doors and windows — in real time.
The full building configuration travels with the inquiry.
Organized, detailed inquiries ready for follow-up.
30' × 40' × 12' · 4:12Your Company Logo
Building type
Dimensions
Colors
Doors & windows
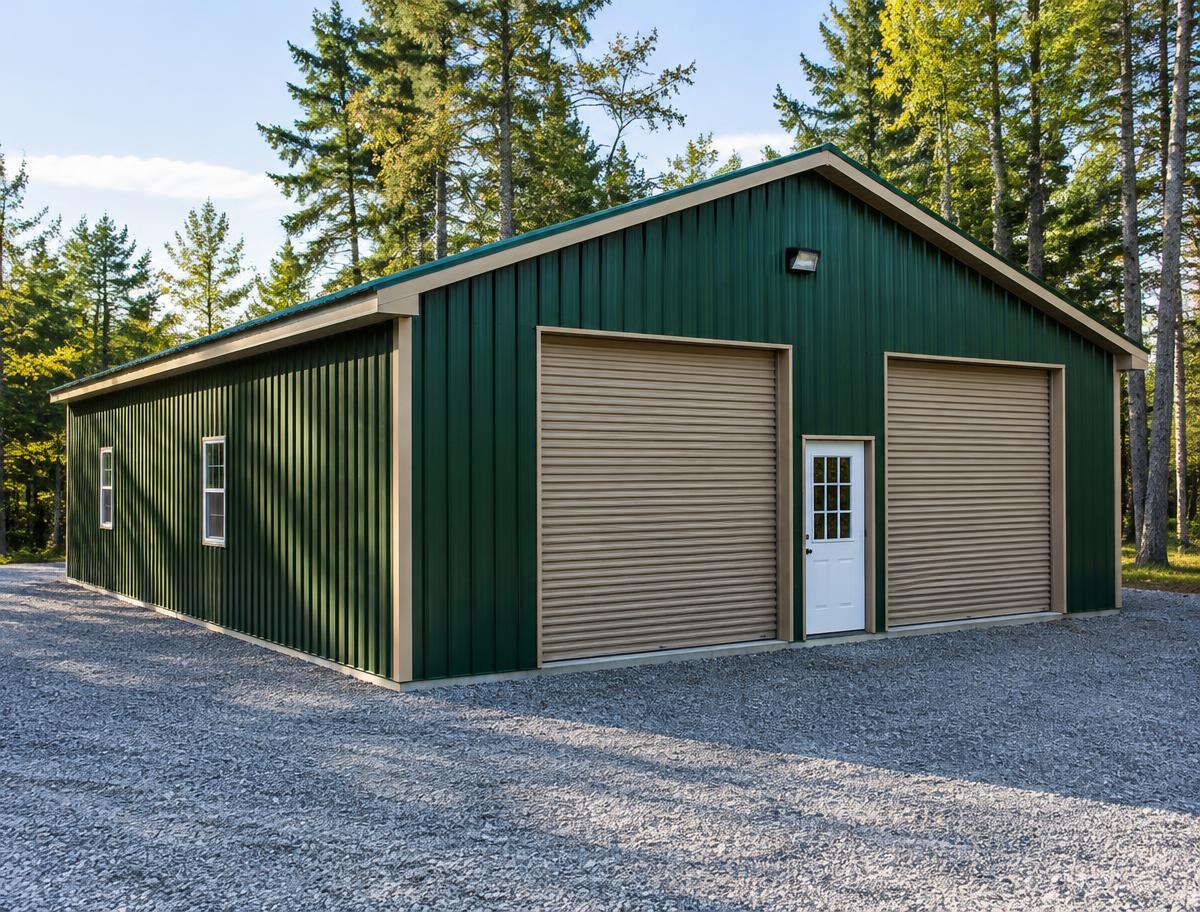
Building examples
Show customers what is possible before construction begins.
Clear-span structural steel for shops, warehouses and agricultural use.
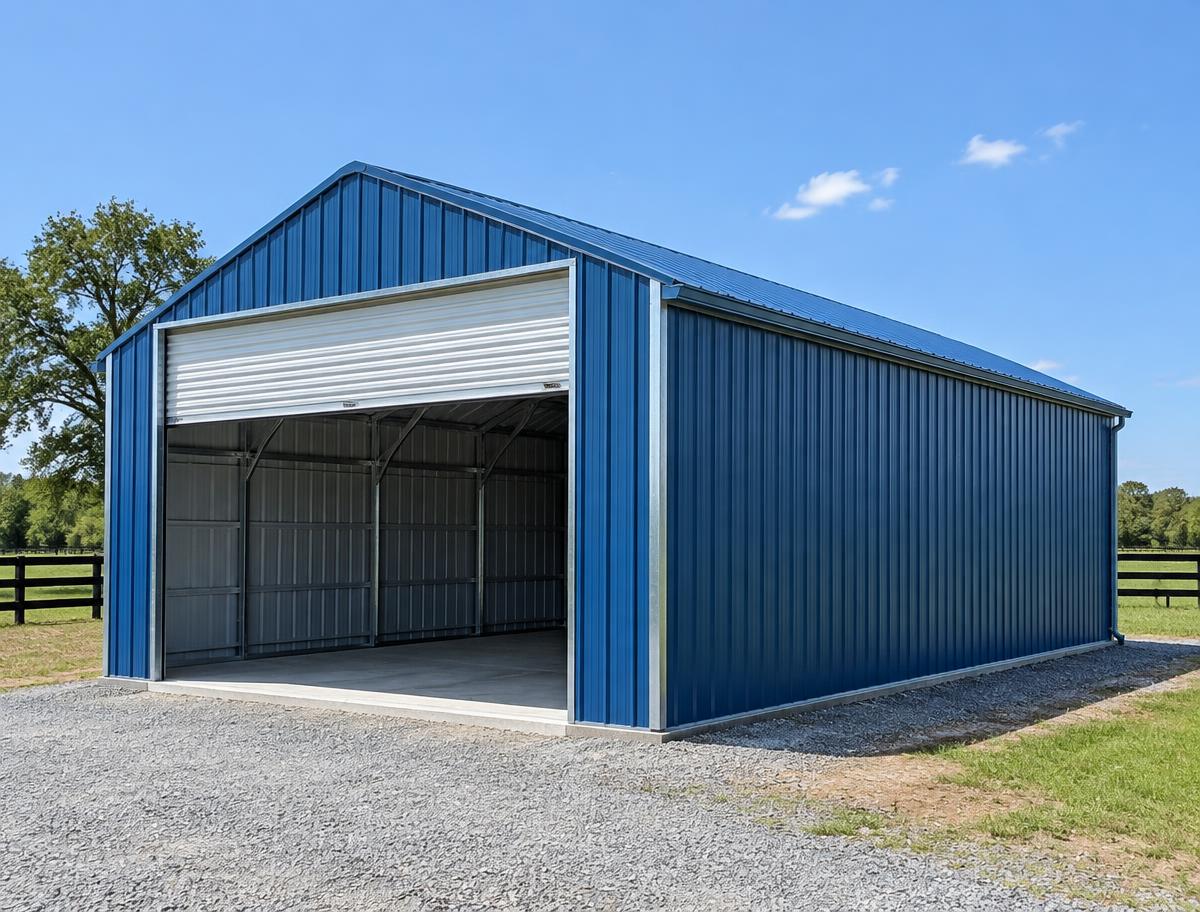
Versatile, cost-conscious garages and carports.
Residential garages with refined finishes.
Roll-up doors, walk doors and natural light.
Living spaces with the strength of steel.
Storefronts, warehouses and distribution.
Why BuildView
Who it's for
Give customers an interactive way to explore building designs and available options.
Allow prospective buyers to customize buildings and submit detailed requests.
Help customers visualize garages, workshops, warehouses, and other structures.
Use 3D visualization to communicate project concepts and specifications.
How it works
Customers customize a building in interactive 3D.
They explore dimensions, colors, doors, windows, and available options.
They provide contact information and submit their design specifications.
The business receives the inquiry and follows up.
Lead dashboard
A look at how submitted designs could be organized for your team.
Illustrative Dashboard Preview
New
12
Contacted
8
Quoted
5
Won
3
Lost
2
| Preview | Customer | Building | Dimensions | Options | Date | Status |
|---|---|---|---|---|---|---|
| Marcus Hale marcus@example.com | Red Iron | 50' × 80' × 16' | 2 garage, 1 walk, Charcoal/Black | Oct 24 | New |
| Dana Ruiz (555) 014-2290 | Tubular | 24' × 30' × 10' | 1 roll-up, 2 windows, Barn Red | Oct 22 | Contacted |
| Owen Pratt owen@example.com | Red Iron | 60' × 120' × 20' | 4 garage, 2 walk, Galvalume | Oct 19 | Quoted |
| Lena Brooks lena@example.com | Tubular | 20' × 25' × 9' | 1 garage, Hawaiian Blue | Oct 15 | Won |
| Theo Grant (555) 017-8841 | Red Iron | 40' × 60' × 14' | Barndo layout, White/Black | Oct 11 | Lost |
Features
Capabilities are tailored and configured for each business during setup.
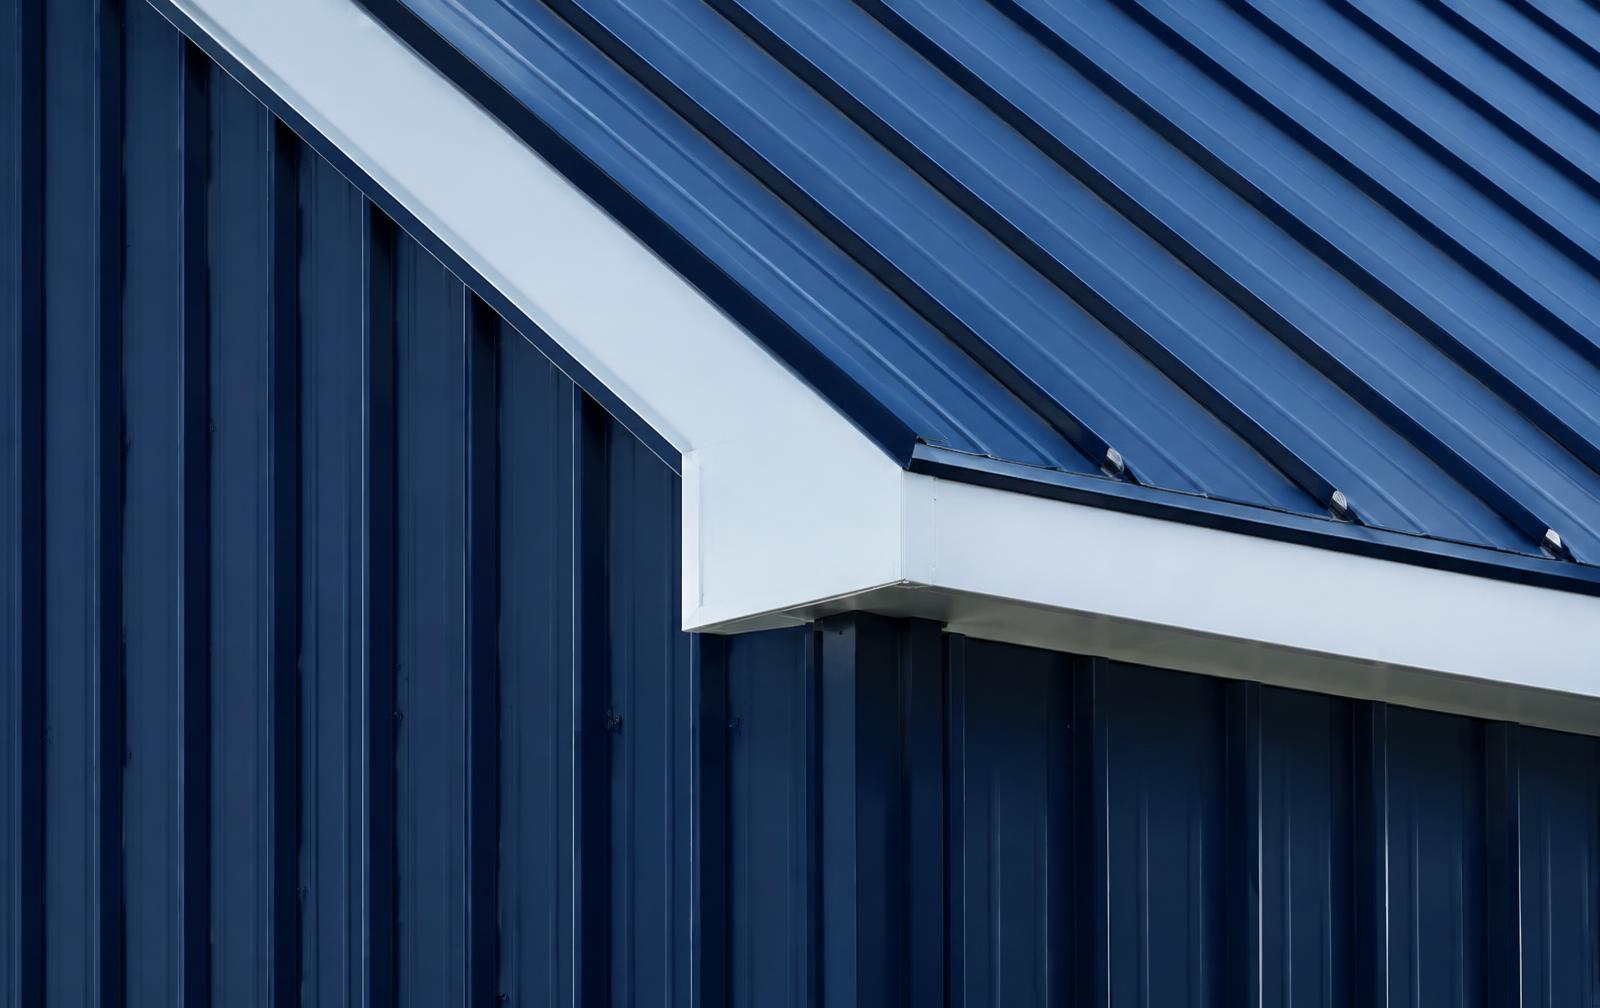
Walls, roof, trim, doors and windows can all be personalized in the live designer.
Custom solutions
3D BuildView develops interactive design experiences tailored to how your business sells.
Looking beyond metal buildings? We can scope custom configurators for homes, barndominiums, swimming pools and other construction products — developed to order, not off-the-shelf.
Request a ConsultationConfigured
Polar White · Matte Black trim
Implementation
A straightforward process, scoped around your business.
Step 1
We learn about your company's products, building types, available options, and sales workflow.
Step 2
We configure the 3D designer around your branding and the building options you support.
Step 3
We prepare the configurator for integration with your website and lead management workflow.
Step 4
After testing and your approval, the solution launches with ongoing support based on the agreed service arrangement.
About 3D BuildView
3D BuildView provides interactive 3D visualization and configuration solutions designed to help construction businesses modernize the way customers explore, customize, and inquire about their projects.
Developed by J Star Visual, 3D BuildView combines advanced visualization technology with practical business tools to create more engaging customer experiences.
Developed by

The visualization studio behind 3D BuildView's interactive 3D technology.
Visit jstarvisual.comConsultation
Tell us about your company and the types of buildings you offer. We'll discuss how an interactive 3D configurator could fit your website, product options, and customer inquiry process.
FAQ
Bring interactive 3D building design to your business and create a better experience for prospective customers.